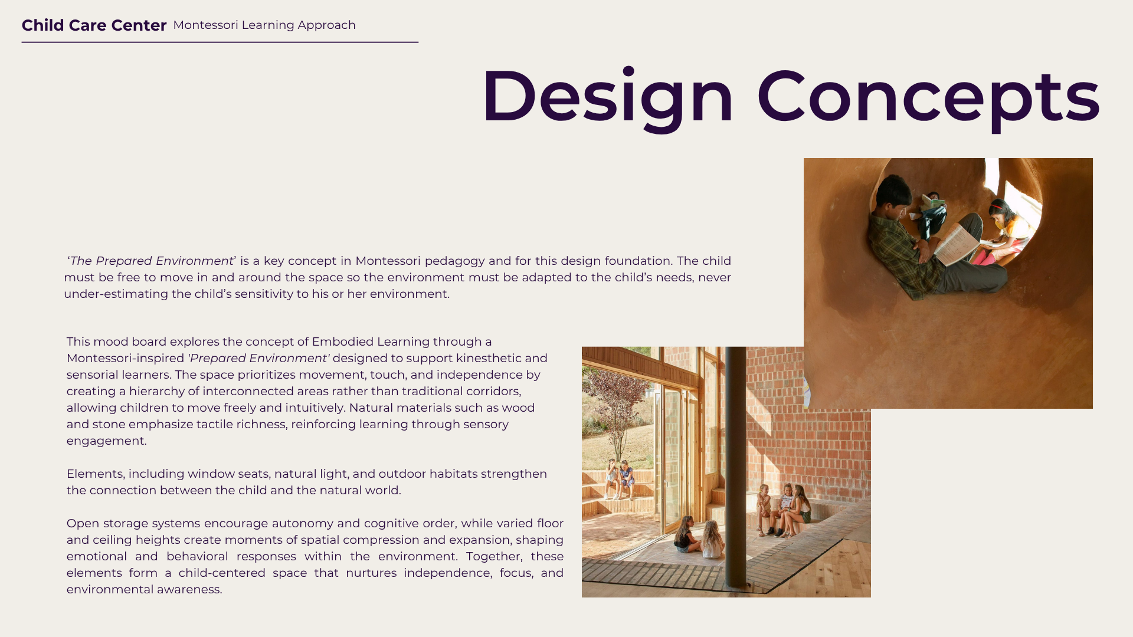
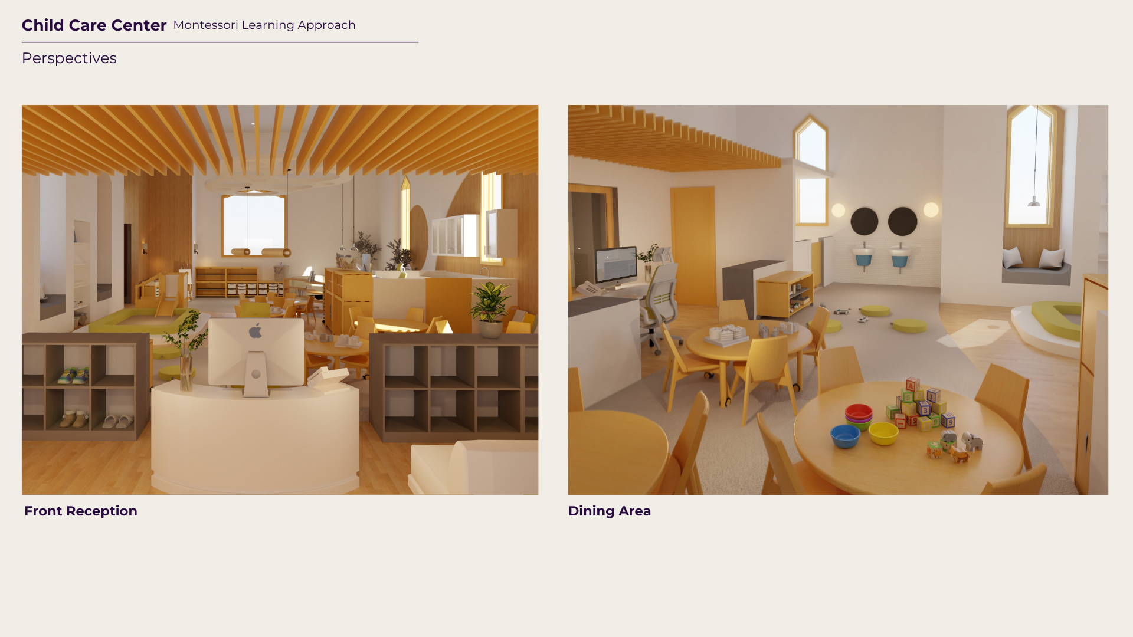
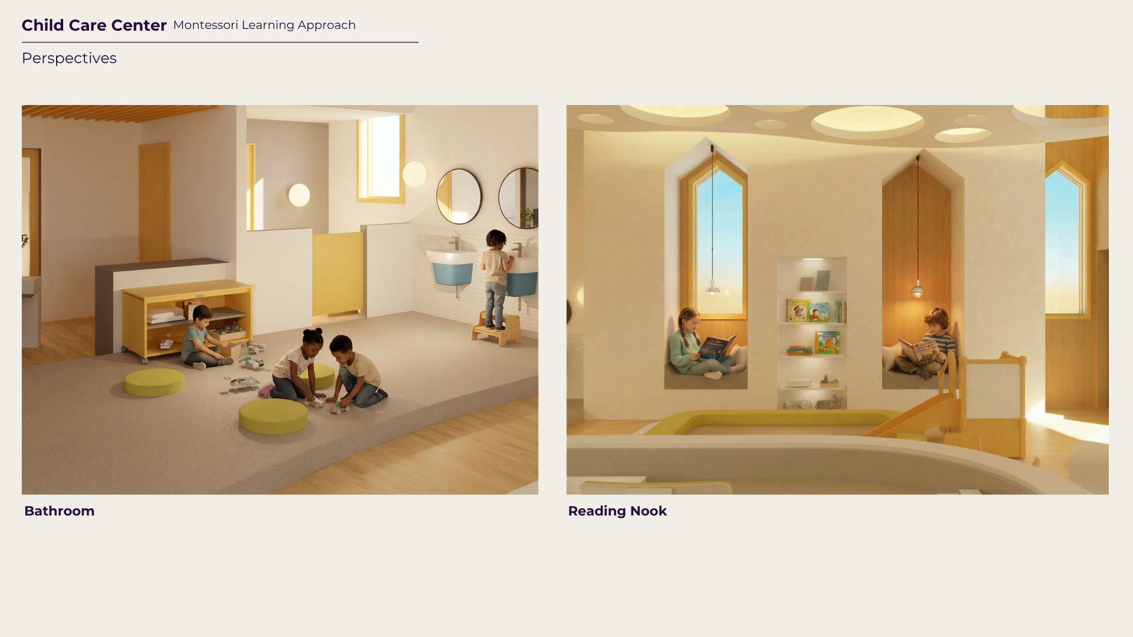
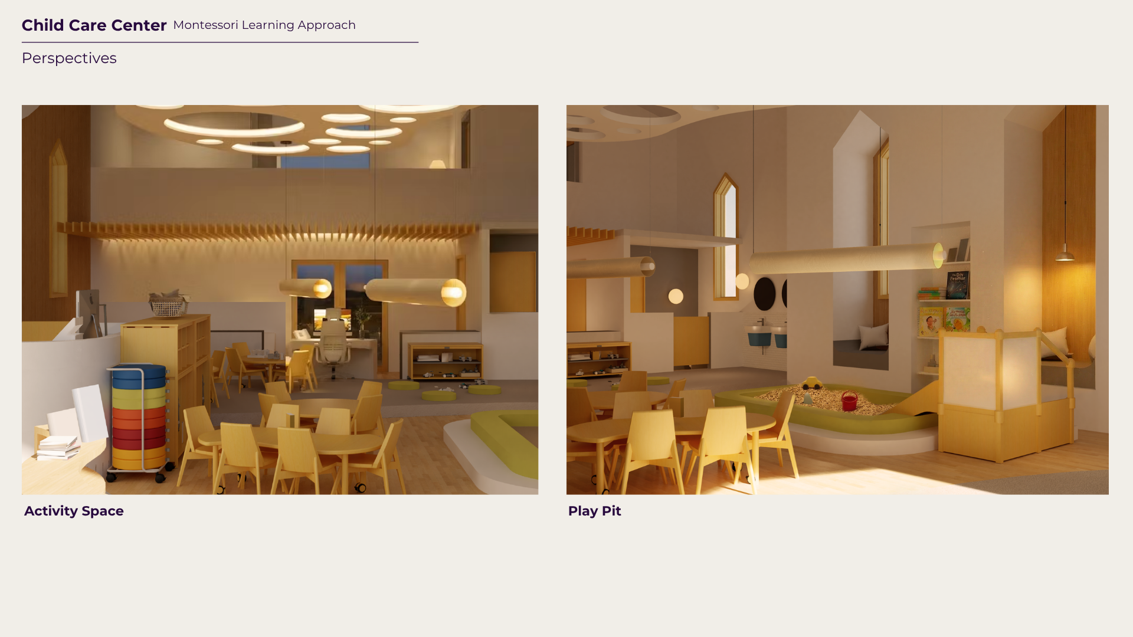
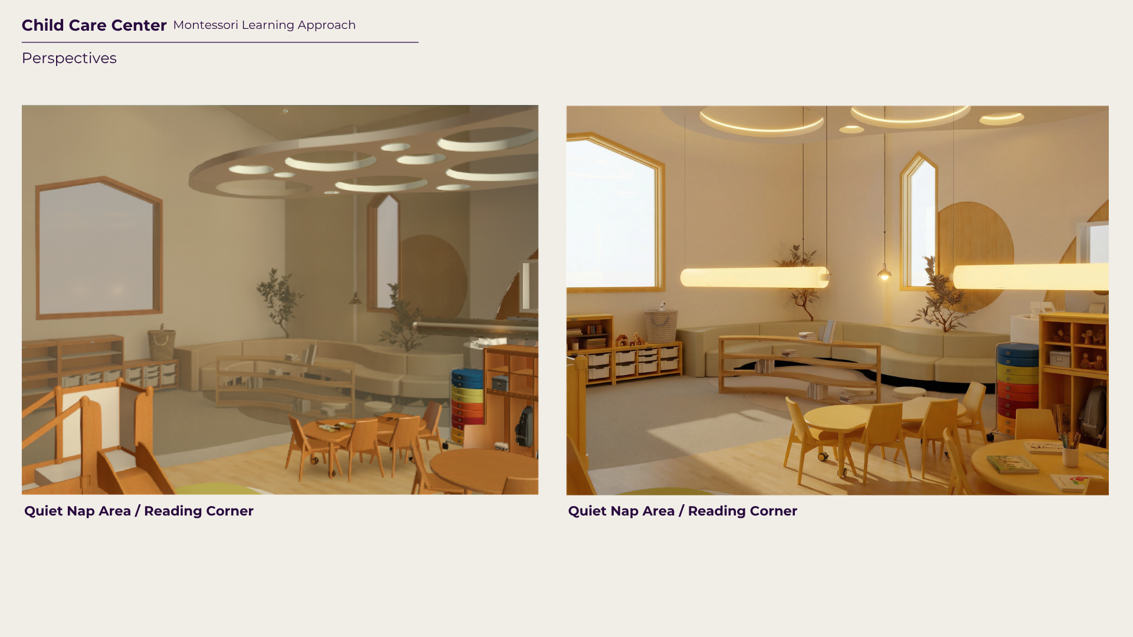
‘The Prepared Environment’ is a key concept in Montessori pedagogy and for this design foundation. The child must be free to move in and around the space so the environment must be adapted to the child’s needs, never under-estimating the child’s sensitivity to his or her environment.
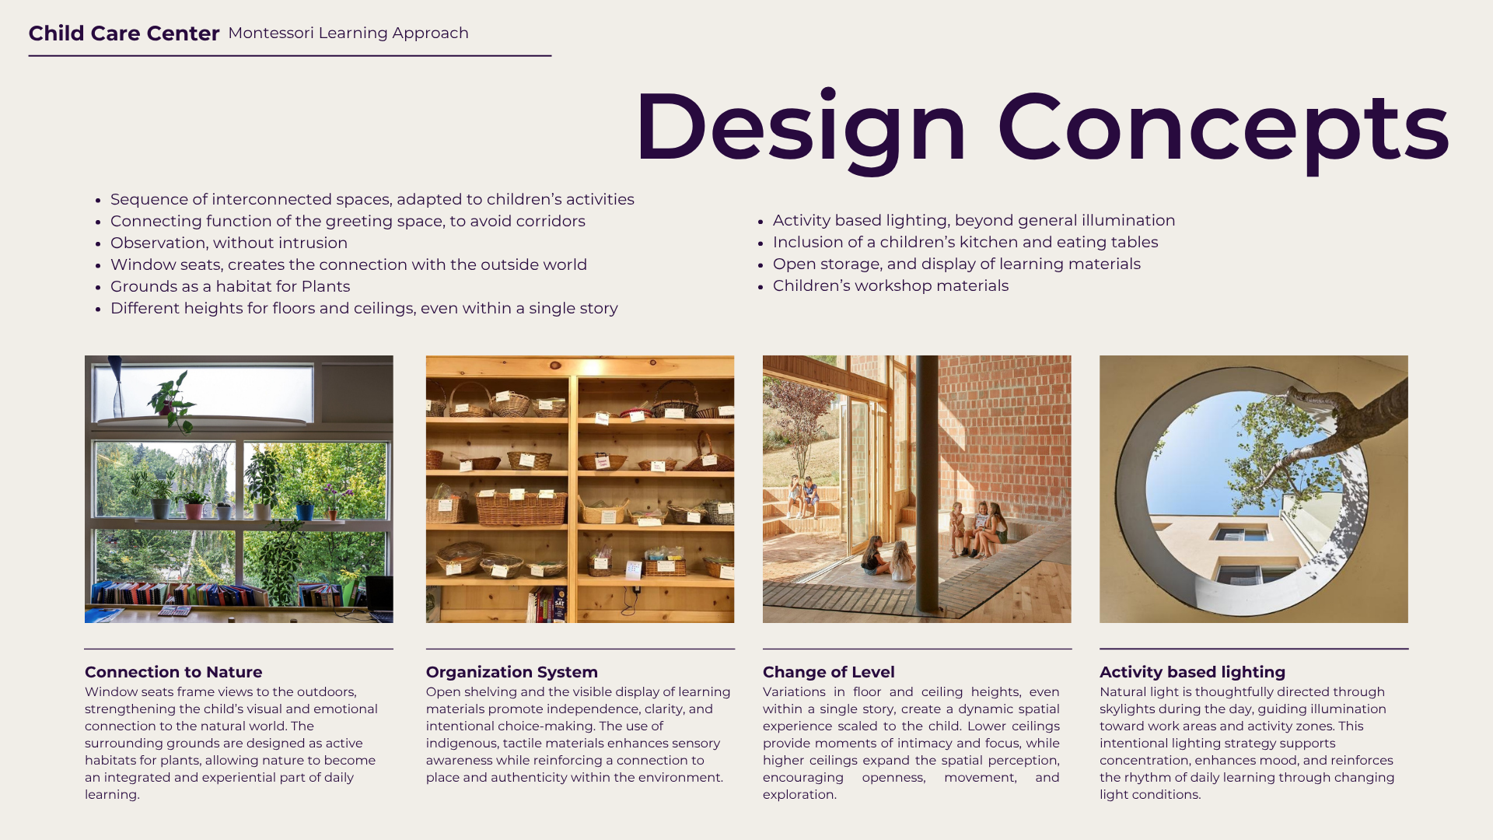
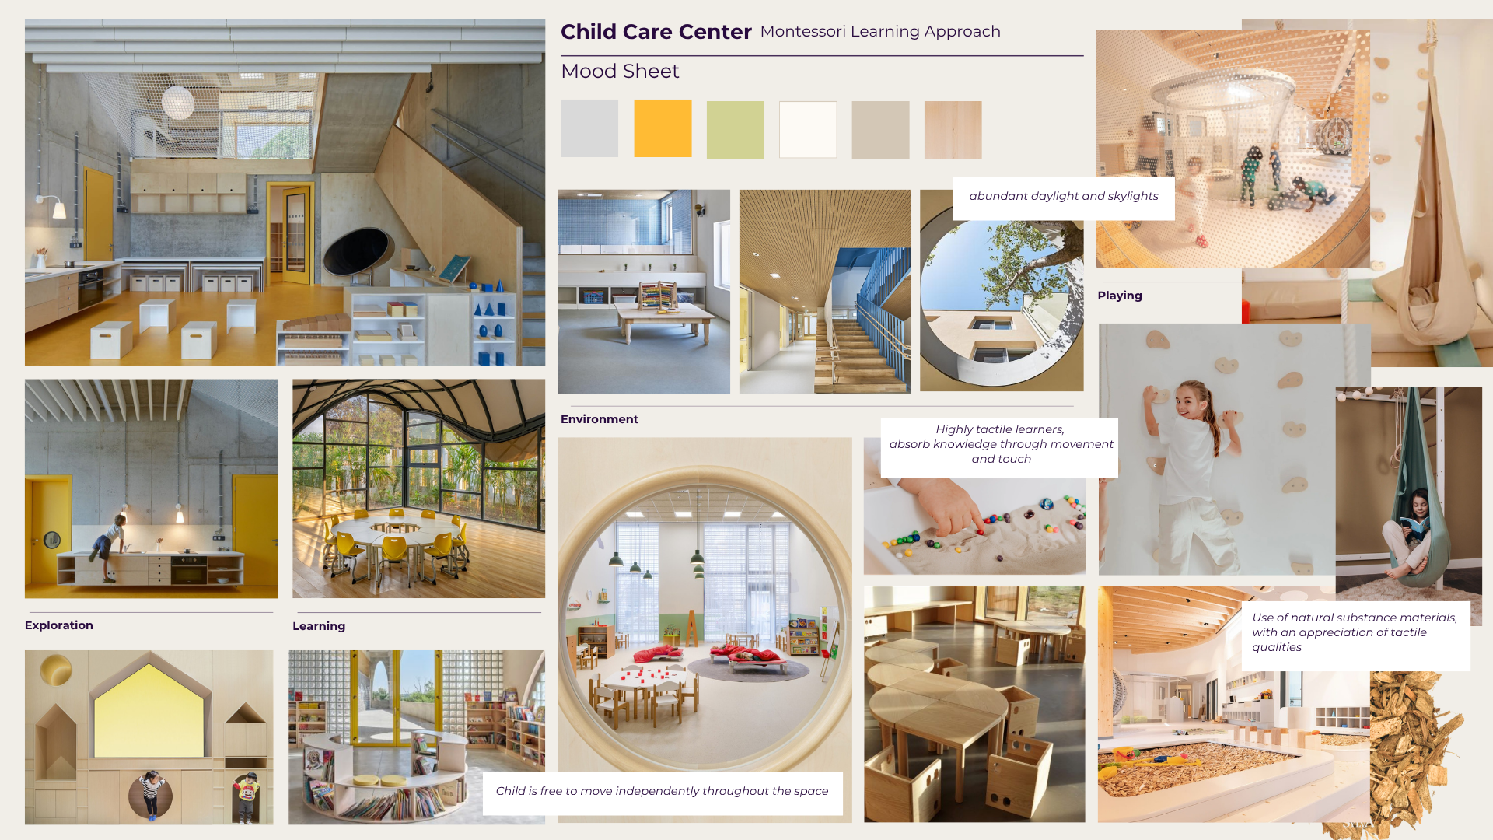
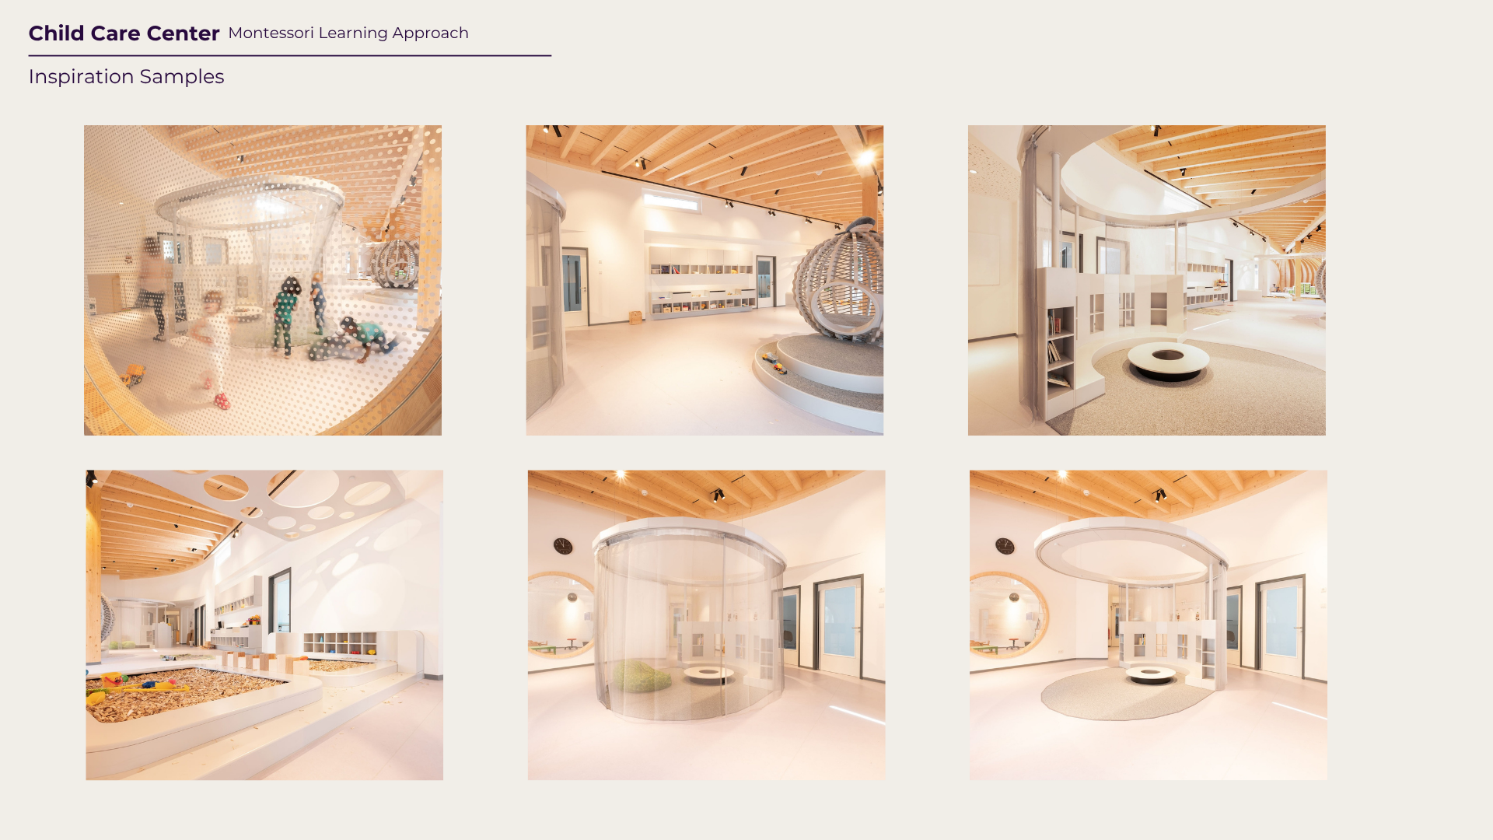
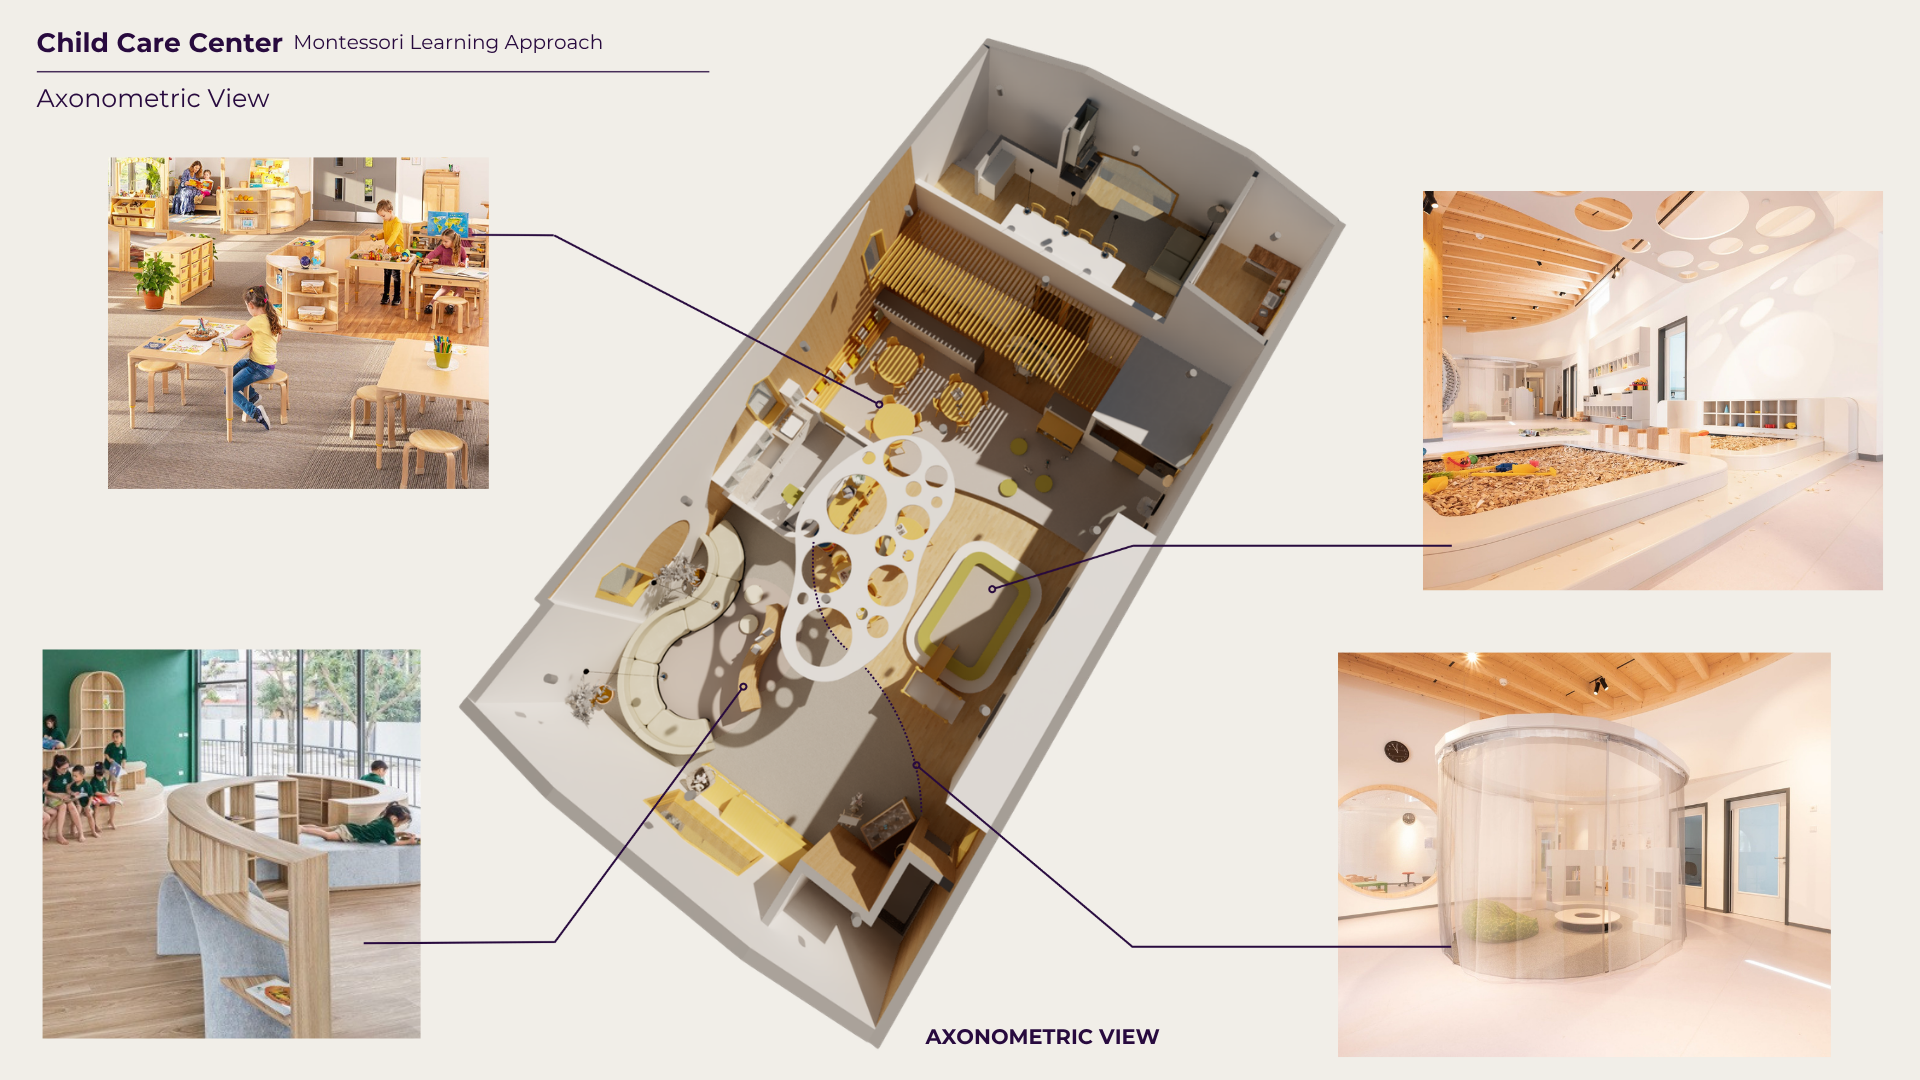
Use a sheer, lightweight curtain to divide the space into two zones: a quiet area and an active area. The curtain provides a sense of separation and privacy while allowing natural light to pass through. When opened, it reconnect the two zones, transforming the space into one larger, flexible area.
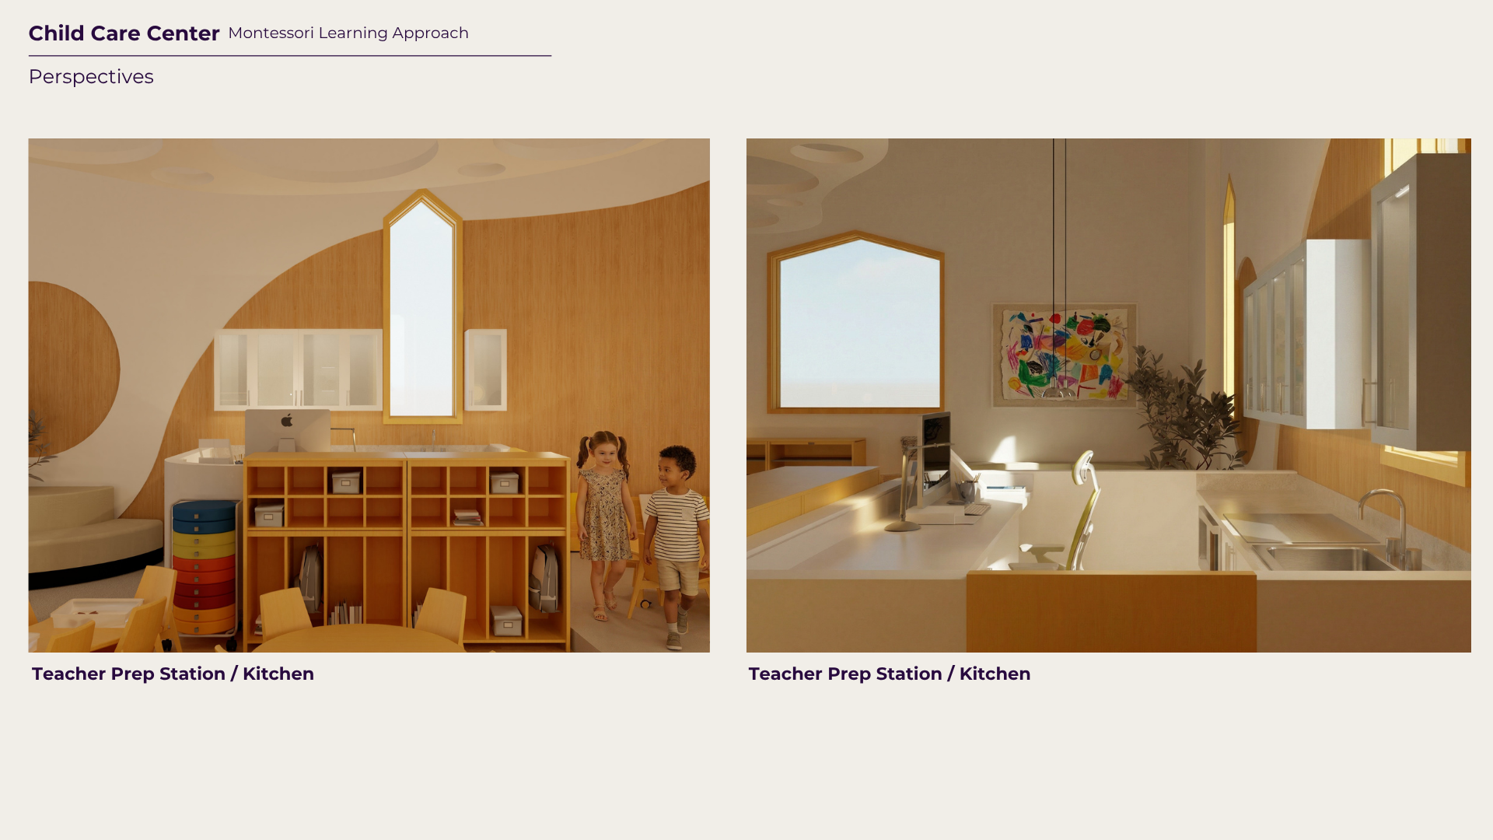
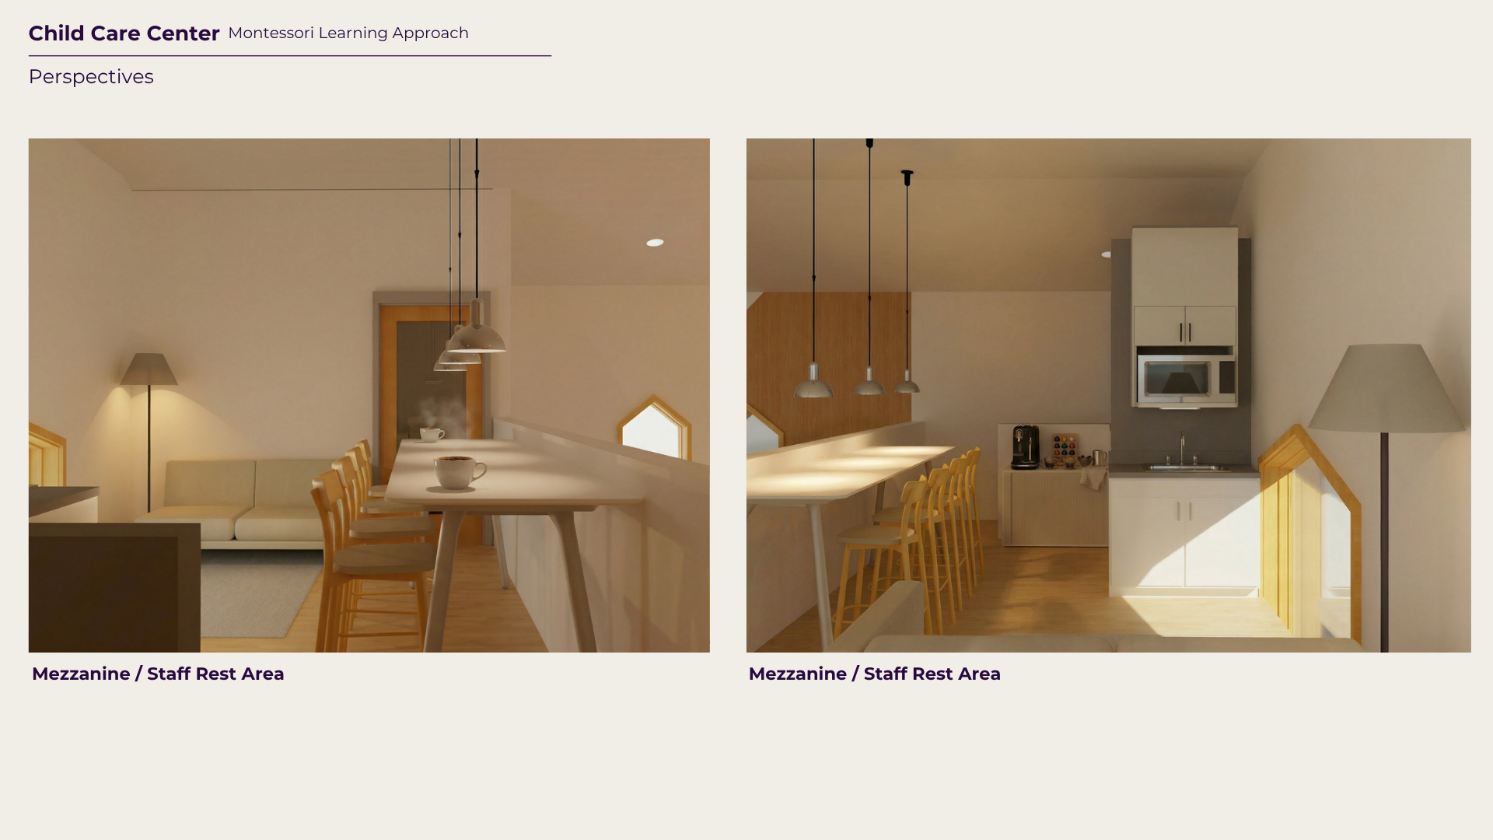
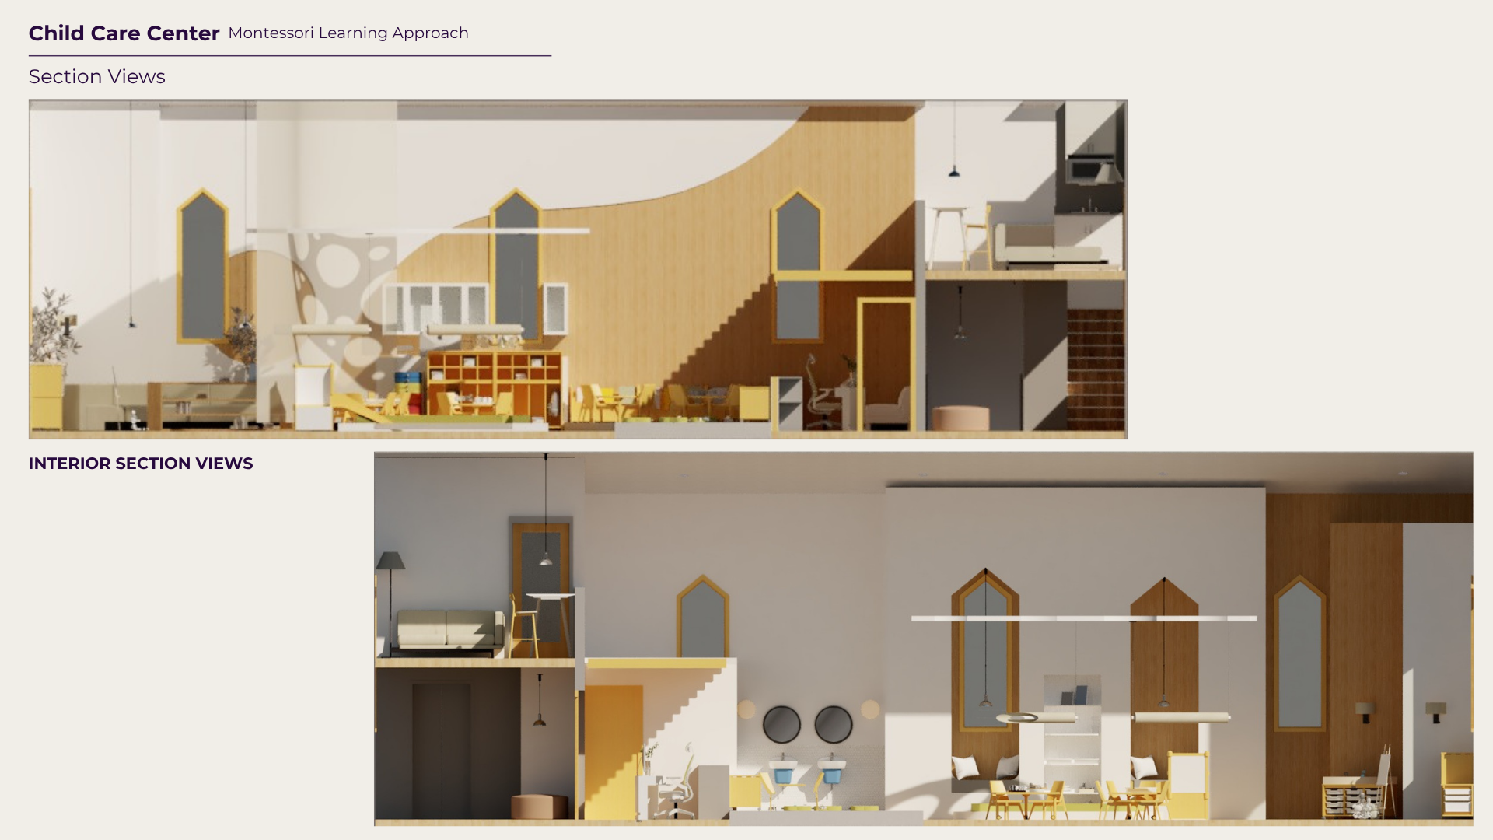
The design intention for the childcare center is to create a strong connection between the greeting space and the children’s functional areas while minimizing the need for conventional corridors. The spatial organization encourages intuitive movement and visual connection, allowing adults to observe and support children without intruding on their activities. Rather than relying on direct surveillance, the design uses layered spaces, transparency, and controlled views to provide a balance between safety, supervision, privacy, and independence. This creates an environment where children can feel a sense of ownership and freedom while adults remain connected without becoming visually or physically intrusive.